
Services
HOKI + Partner is an interdisciplinary planning office working in the fields of architecture, landscape architecture, and visualization. Close collaboration between disciplines and specialized expertise forms the basis for an integrated range of services across all project phases.
The competencies of HOKI Partner include new construction, renovations and refurbishments, as well as studies, competitions and visualizations. Architecture, landscape design, and digital models are developed together and coordinated with precision. Model-based planning and BIM support structured coordination and transparent project development.
HOKI Partner combines a clear professional focus with close collaboration alongside clients and planning teams. This approach creates robust concepts and reliable planning foundations for projects of varying scale throughout Switzerland.
Below you will find an overview of the fields of expertise and competencies of HOKI Partner.
Our work is guided by analytical clarity and careful attention to detail. Model-based planning, BIM, and precise coordination provide reliability throughout the process and confidence in implementation. We work in a structured and committed manner to support projects from the first idea through to realization with consistent high quality.
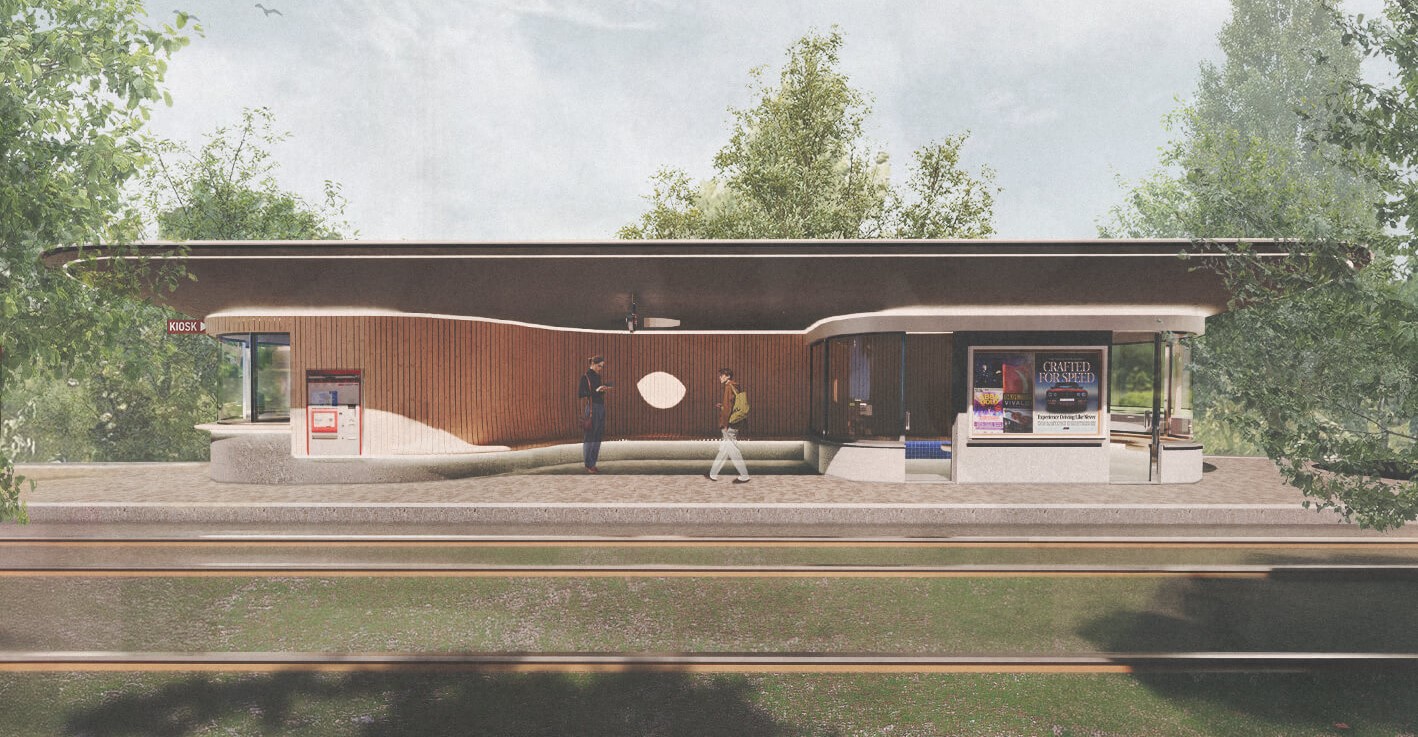
We approach architecture as a collaborative process. Together with clients and specialist planners, we develop spatial concepts that integrate architecture, structure and landscape in a coherent way. Our work is guided by clarity, constructive logic and careful attention to detail. Model based planning, BIM and precise coordination support a reliable planning process and consistent implementation. We work in a structured and dependable manner, supporting projects from the first idea through to realization with a clear focus on quality.
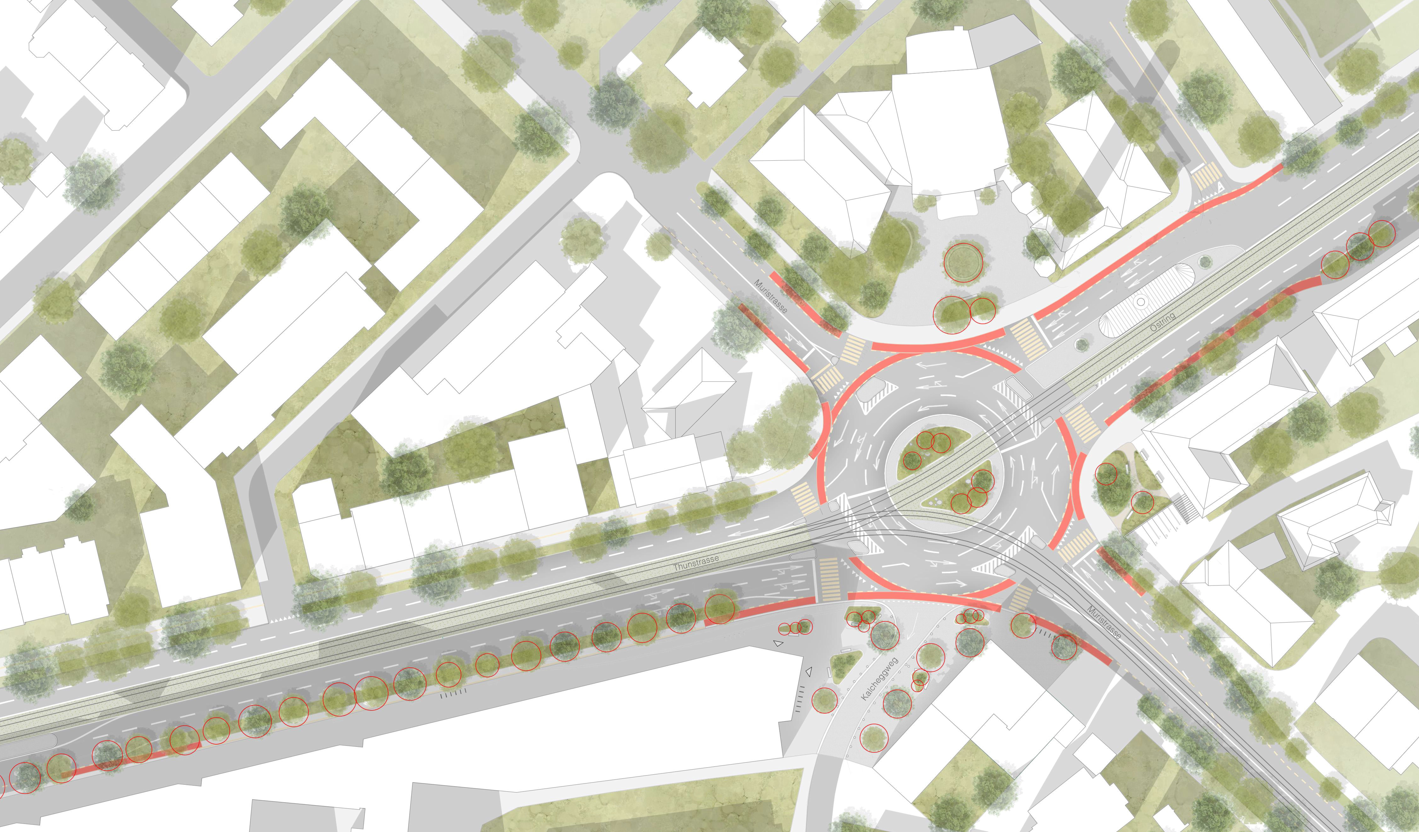
Landscape and architecture are conceived together and developed in relation to the specific character of the site. Outdoor spaces for schools, residential developments, public squares, parks and streetscapes derive from their use, the topography and the surrounding landscape structure. Design is guided by vegetation, materiality and water management, linking functional requirements with long term performance. Climate responsive planting strategies, sponge city principles and maintenance concepts aimed at reduced upkeep form the basis for outdoor spaces with clear structure, high spatial quality and lasting usability.

Visualisations make architectural projects understandable and clearly legible at an early stage. For competitions, public spaces, and real estate marketing, we develop imagery that communicates design, use, and context with precision. The focus is on clarity, spatial impact, and coherent integration within the surroundings. Light, material, and perspective are used deliberately to ensure projects can be quickly understood and confidently assessed. These visualisations support communication, build trust, and contribute to informed decision making throughout the design and marketing process.

CAD planning provides precise digital foundations for reliable project delivery. Based on existing documentation, point clouds, or survey data, we develop structured as built drawings, execution plans, as well as 3D and BIM models for architecture and structural design. The focus lies on accuracy, clear data structure, and consistent coordination. All drawings and models are directly usable for design, tendering, and construction, forming a dependable basis for efficient project control and precise execution.