
Architecture and Landscape Architecture zürich
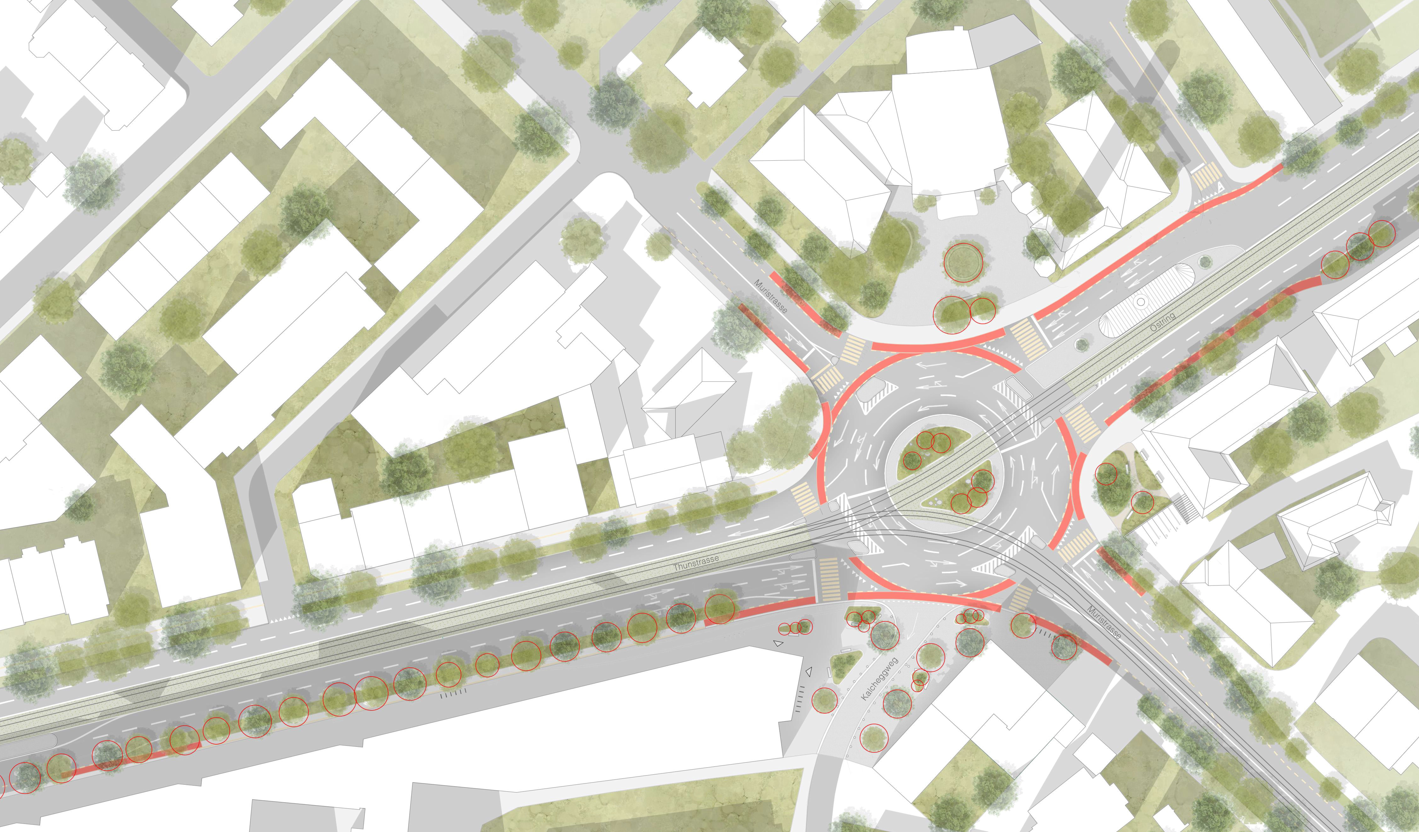
We support private and public clients in Zürich and across Switzerland throughout all project phases. From studies and concepts to planning, construction, and the further development of existing buildings and outdoor spaces, we cover the entire process. Our services include architecture, landscape architecture, and visualization for new construction, renovations, and refurbishments, including public buildings, school buildings, and infrastructure projects. All disciplines are developed in parallel and coordinated with precision.
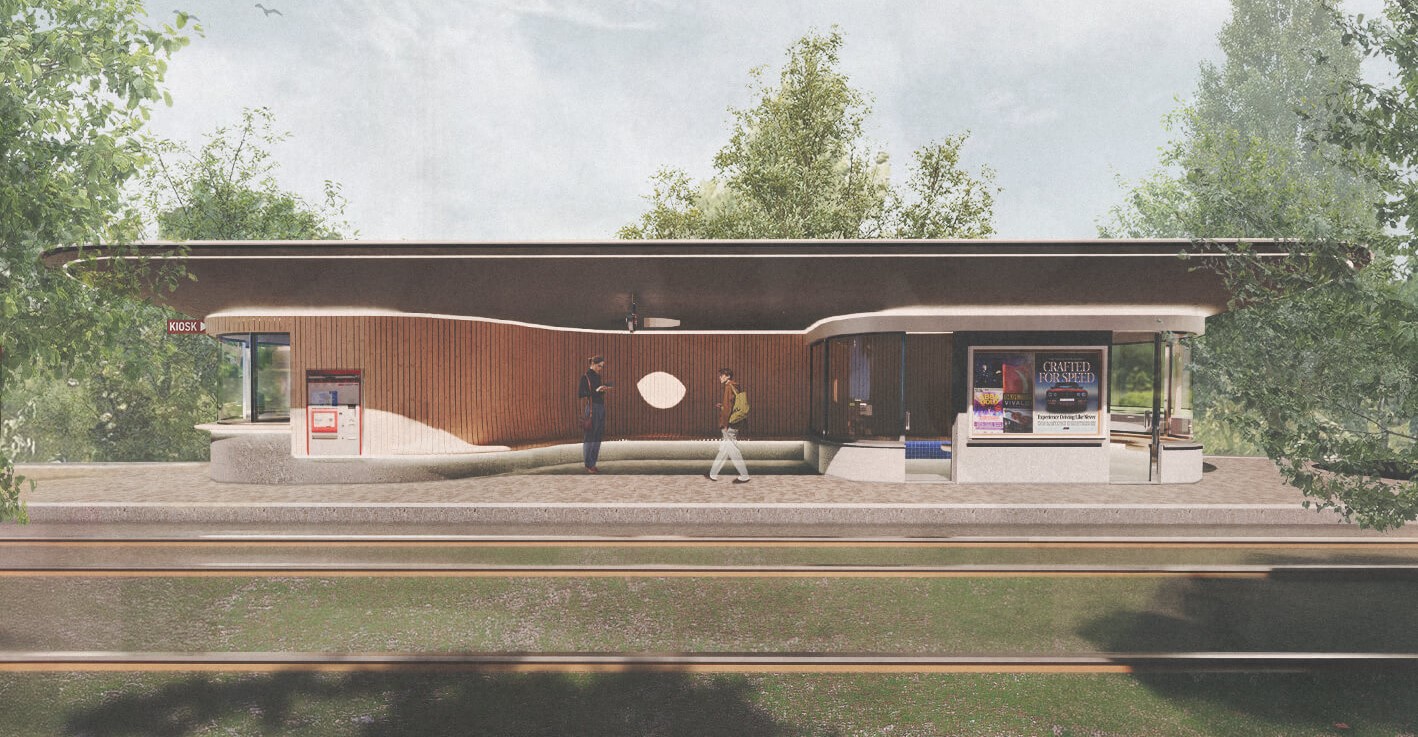

Our approach is execution-oriented and practice-focused. Constructive, technical, and landscape requirements are considered already in early project stages. Structured BIM workflows allow precise coordination, reliable planning, and clear decision-making. We use visualization as a planning tool to communicate spatial qualities, use, and atmosphere early in the process and to support efficient project coordination.
We place strong emphasis on direct collaboration, high availability, and short response times. Our clients benefit from continuous professional support exactly where it is needed, in design, planning, and construction.
A particular focus lies in supporting architecture offices, planning teams, and public clients in competitions, feasibility studies, and expert reports. In this context, we develop robust architectural concepts, landscape designs, and precise visualizations. These provide a solid basis for decision-making and are convincing both in design quality and technical clarity.
We look forward to discussing your project and supporting you professionally throughout all phases of planning and implementation.